

8060 N MUMMY MOUNTAIN Road
Paradise Valley, AZ 85253
- 4 Beds
- 4.5 Baths Full Baths: 4 Half Baths: 1
- 7,750 SqFt
- 5.22 Lot Size
- 1998 Year Built
GALLERY
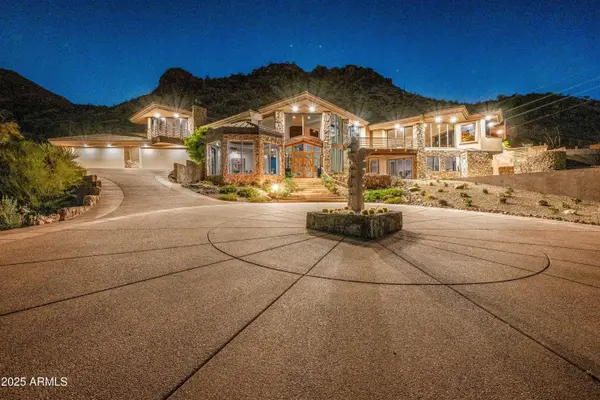
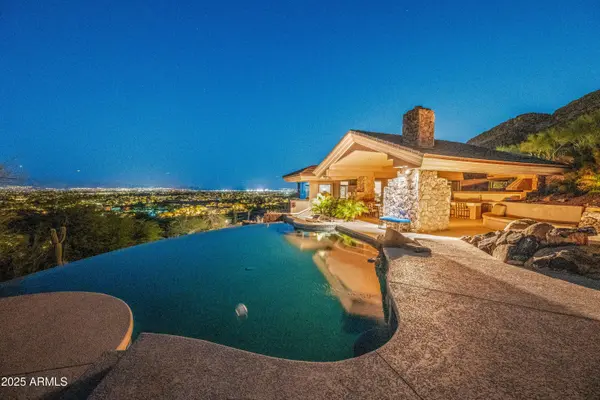
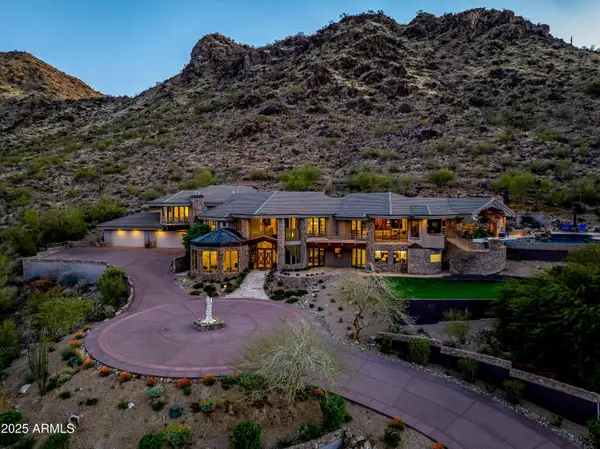
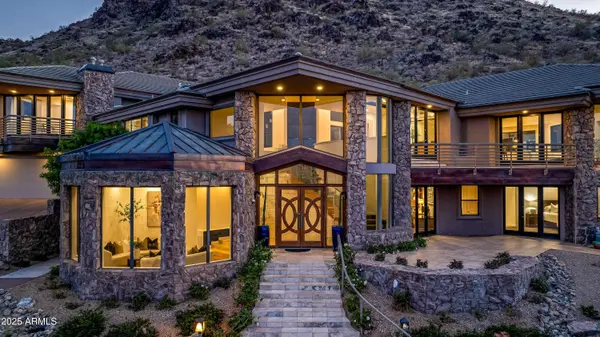
PROPERTY DETAIL
Key Details
Sold Price $7,500,0003.8%
Property Type Single Family Home
Sub Type Single Family Residence
Listing Status Sold
Purchase Type For Sale
Square Footage 7, 750 sqft
Price per Sqft $967
Subdivision Van Arsdale Estates
MLS Listing ID 6839671
Sold Date 08/19/26
Bedrooms 4
Full Baths 4
Half Baths 1
HOA Y/N No
Year Built 1998
Annual Tax Amount $20,081
Tax Year 2024
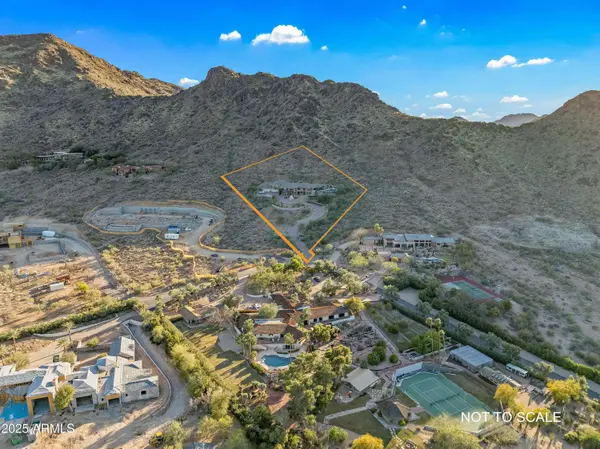
Lot Size 5.221 Acres
Acres 5.22
Property Sub-Type Single Family Residence
Source Arizona Regional Multiple Listing Service (ARMLS)
Location
State AZ
County Maricopa
Community Van Arsdale Estates
Area Maricopa
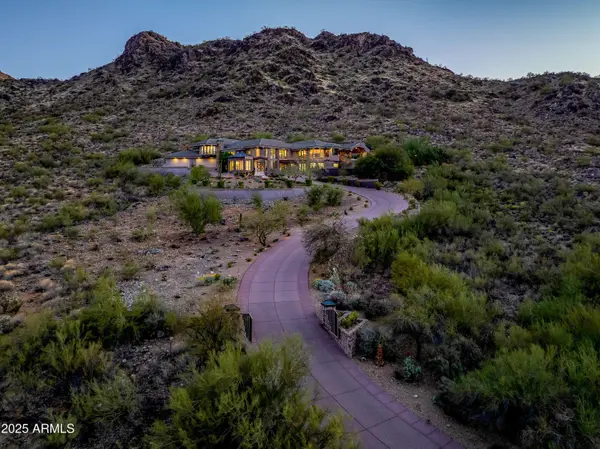
Direction West on Mockingbird to Mummy Mountain Road. South to property. At the curve, drive through the gated entrance up the hill to home.
Rooms
Other Rooms ExerciseSauna Room, Great Room, Family Room
Master Bathroom Bidet
Master Bedroom Split
Den/Bedroom Plus 5
Separate Den/Office Y
Building
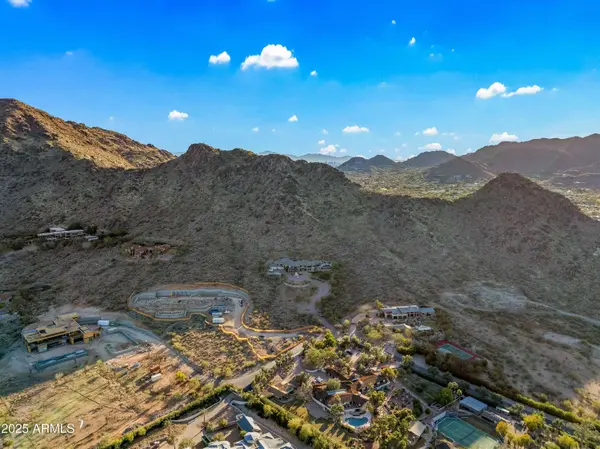
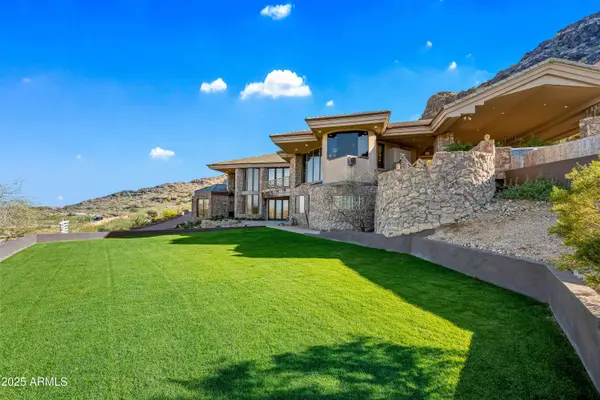
Lot Description Hillside Lot, Sprinklers In Rear, Sprinklers In Front, Desert Back, Desert Front, Grass Front, Auto Timer H2O Front, Auto Timer H2O Back
Story 2
Builder Name Unknown
Sewer Public Sewer
Water City Water
Structure Type Balcony,Misting System,Private Street(s),Private Yard,Built-in Barbecue
New Construction No
Interior
Interior Features Walk-in Pantry, High Speed Internet, Granite Counters, Double Vanity, Eat-in Kitchen, Breakfast Bar, 9+ Flat Ceilings, Central Vacuum, Wet Bar, Kitchen Island, Bidet, Full Bth Master Bdrm, Separate Shwr & Tub, Tub with Jets
Heating Natural Gas
Cooling Central Air, Ceiling Fan(s), Programmable Thmstat
Flooring Carpet, Stone, Tile, Wood
Fireplaces Type Exterior Fireplace, Family Room, Master Bedroom, Gas
Fireplace Yes
Window Features Skylight(s),Solar Screens,Dual Pane,Tinted Windows
Appliance Water Softener Owned, Reverse Osmosis, Refrigerator, Built-in Microwave, Dishwasher, Disposal, Gas Cooktop, Water Purifier
SPA Heated,Private
Laundry Inside
Exterior
Exterior Feature Balcony, Misting System, Private Street(s), Private Yard, Built-in Barbecue
Parking Features Garage Door Opener, Direct Access, Circular Driveway, Attch'd Gar Cabinets, Electric Vehicle Charging Station(s)
Garage Spaces 4.0
Garage Description 4.0
Fence Block, Wrought Iron
Pool Heated
Utilities Available APS
View City Lights, Mountain(s)
Roof Type Tile,Concrete,Metal
Porch Covered Patio(s), Patio
Total Parking Spaces 4
Private Pool Yes
Schools
Elementary Schools Cherokee Elementary School
Middle Schools Cocopah Middle School
High Schools Chaparral High School
School District Scottsdale Unified District
Others
HOA Fee Include No Fees
Senior Community No
Tax ID 168-77-009
Ownership Fee Simple
Acceptable Financing Cash, Conventional
Horse Property N
Disclosures Agency Discl Req, Seller Discl Avail
Possession Close Of Escrow
Listing Terms Cash, Conventional
Financing Cash
SIMILAR HOMES FOR SALE
Check for similar Single Family Homes at price around $7,500,000 in Paradise Valley,AZ

Pending
$7,995,000
5030 E MOCKINGBIRD Lane, Paradise Valley, AZ 85253
Listed by Scott Grigg of Grigg's Group Powered by The Altman Brothers6 Beds 7 Baths 12,014 SqFt
Pending
$4,200,000
6215 E TURQUOISE Avenue, Paradise Valley, AZ 85253
Listed by Lisa A Ross of DeLex Realty7 Beds 10 Baths 9,092 SqFt
Active
$9,950,000
4228 E HIGHLANDS Drive, Paradise Valley, AZ 85253
Listed by Scott Semer of Apex Residential4 Beds 5.5 Baths 8,577 SqFt
CONTACT